
An in-progress interior design project in Westport, Connecticut, bringing a composed, personal character to the home through art, tactile materials and carefully considered furnishings.
A composed home.
A personal point of view.
The concept for Beachside brings balance to a varied collection of rooms without asking them all to feel the same. Shared spaces, bedrooms and places to work or unwind are considered through proportion, texture and the objects that give a home its character. The direction is cultivated yet comfortable: art and furnishings thoughtfully placed, practical needs resolved, and enough restraint to let each element contribute.
Art sets the tone.
Detail brings it together.
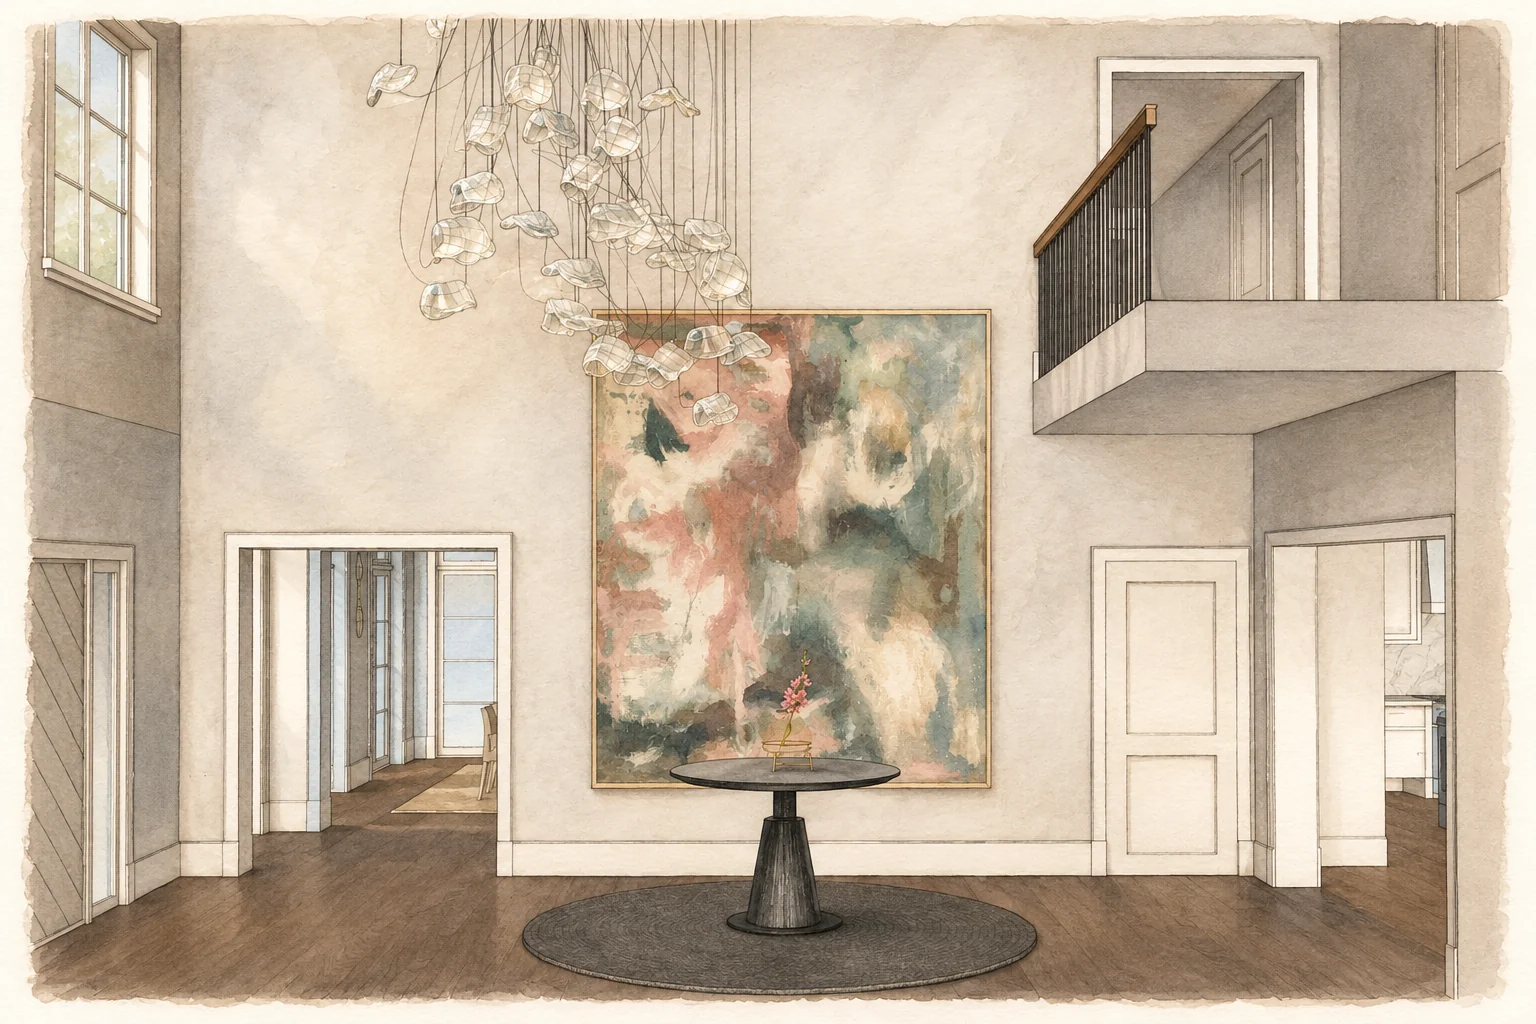
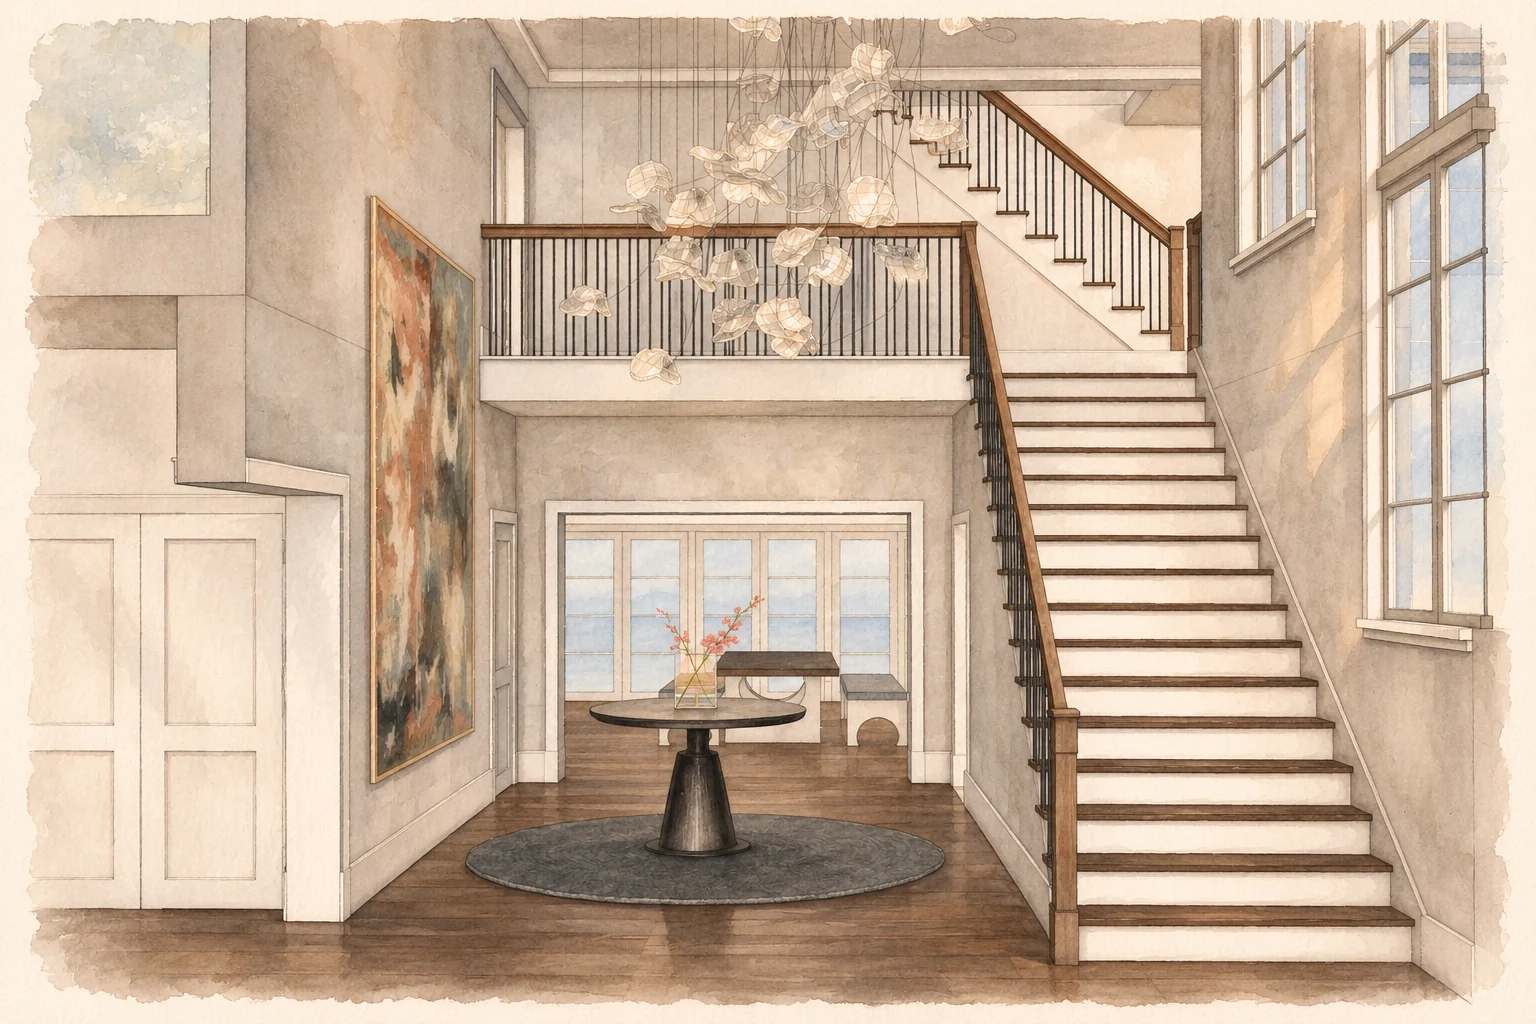
The proposed entry uses the scale of the double-height space to make a clear first impression. A cascading glass light installation, an expansive abstract artwork and a dark pedestal table give the room distinct points of focus. Pale walls and fine dark stair balusters provide a quieter framework, balancing the height of the space with the scale of the furnishings below.
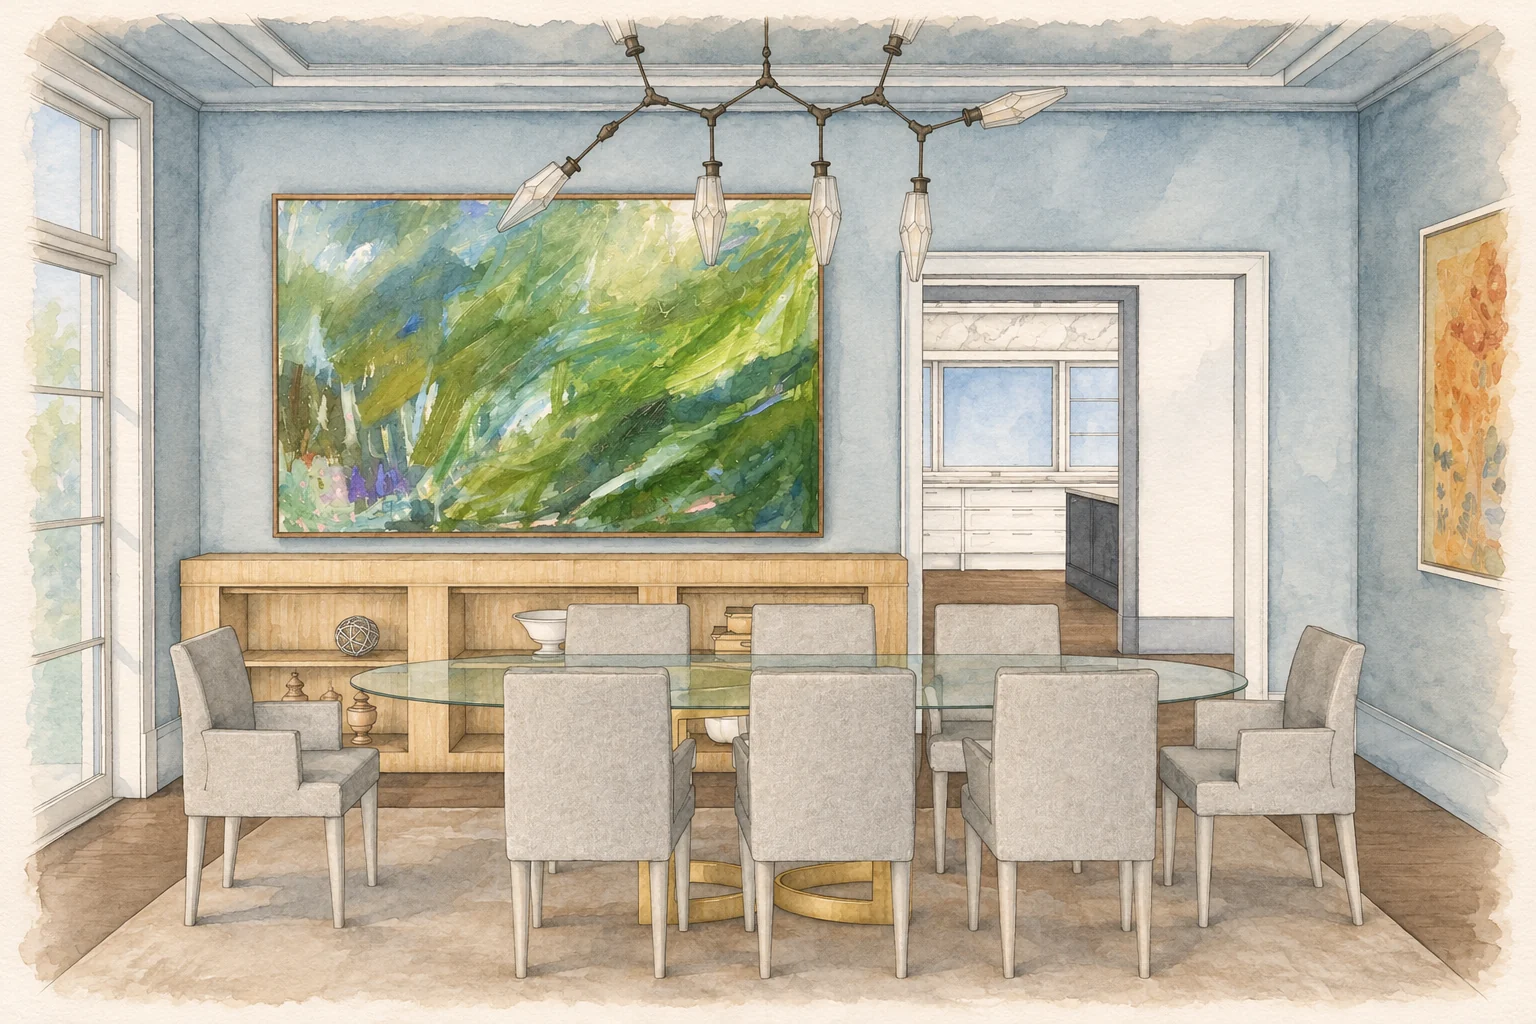
In the dining room, blue-gray walls and a large green painting bring depth to the palette. An oval glass table, upholstered chairs and sculptural lighting sit alongside light timber cabinetry. The contrast between these materials gives the room definition while keeping the setting comfortable for conversation. Throughout the shared rooms, the intention is a sense of continuity rather than a repeated decorative formula.
Space to focus.
Room to retreat.
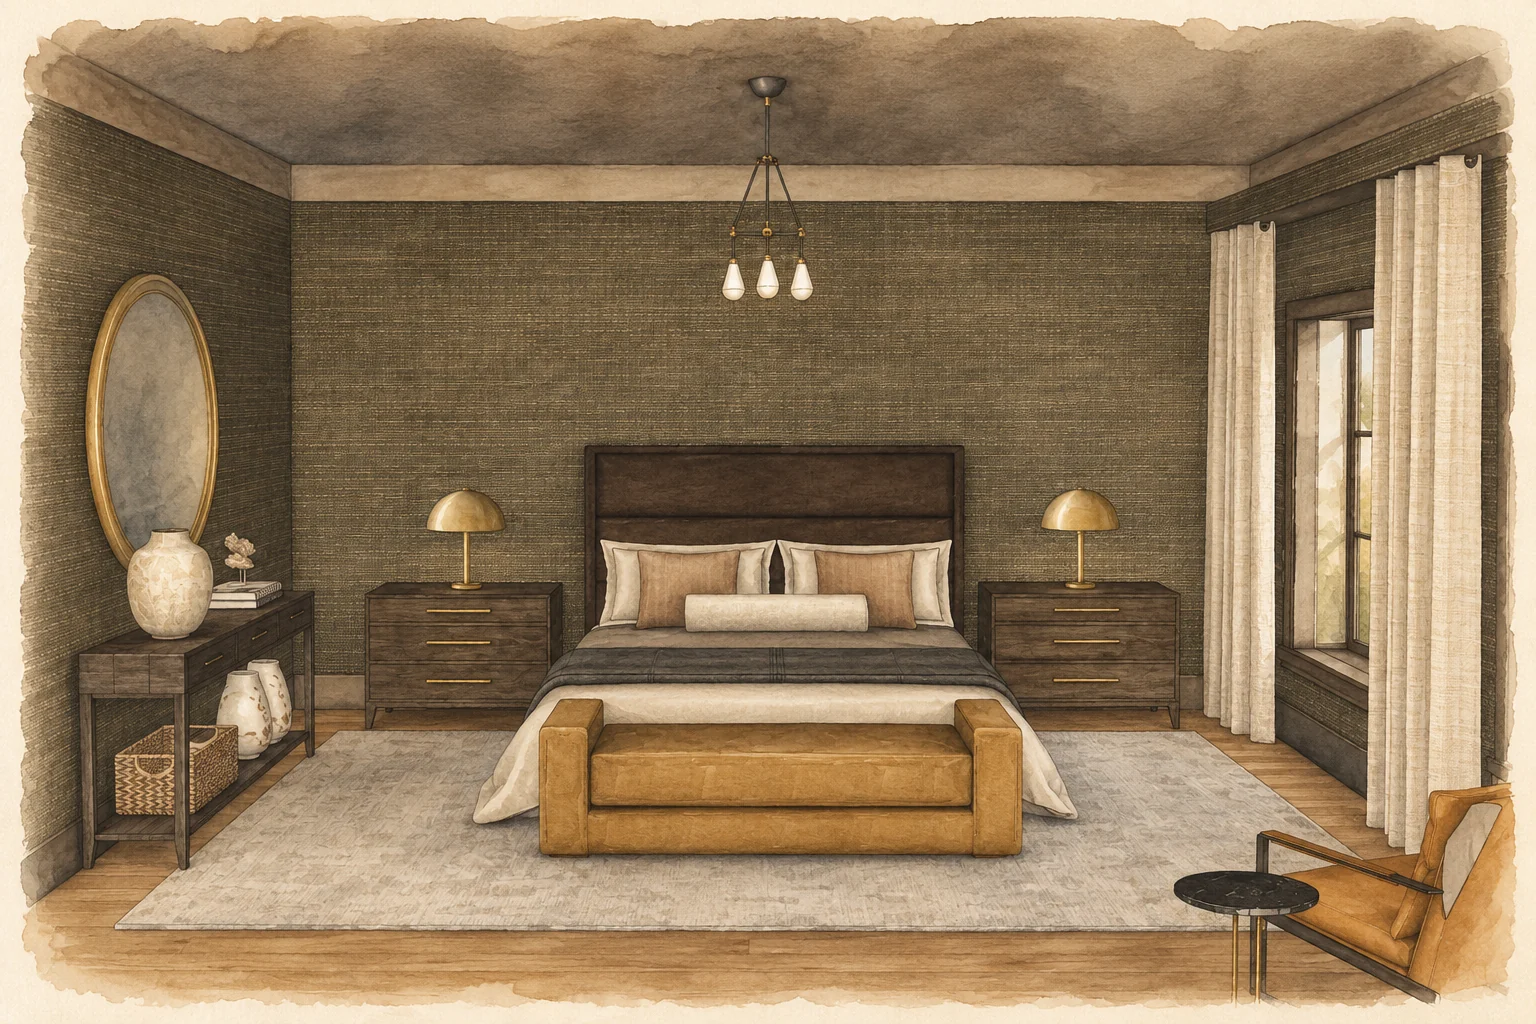
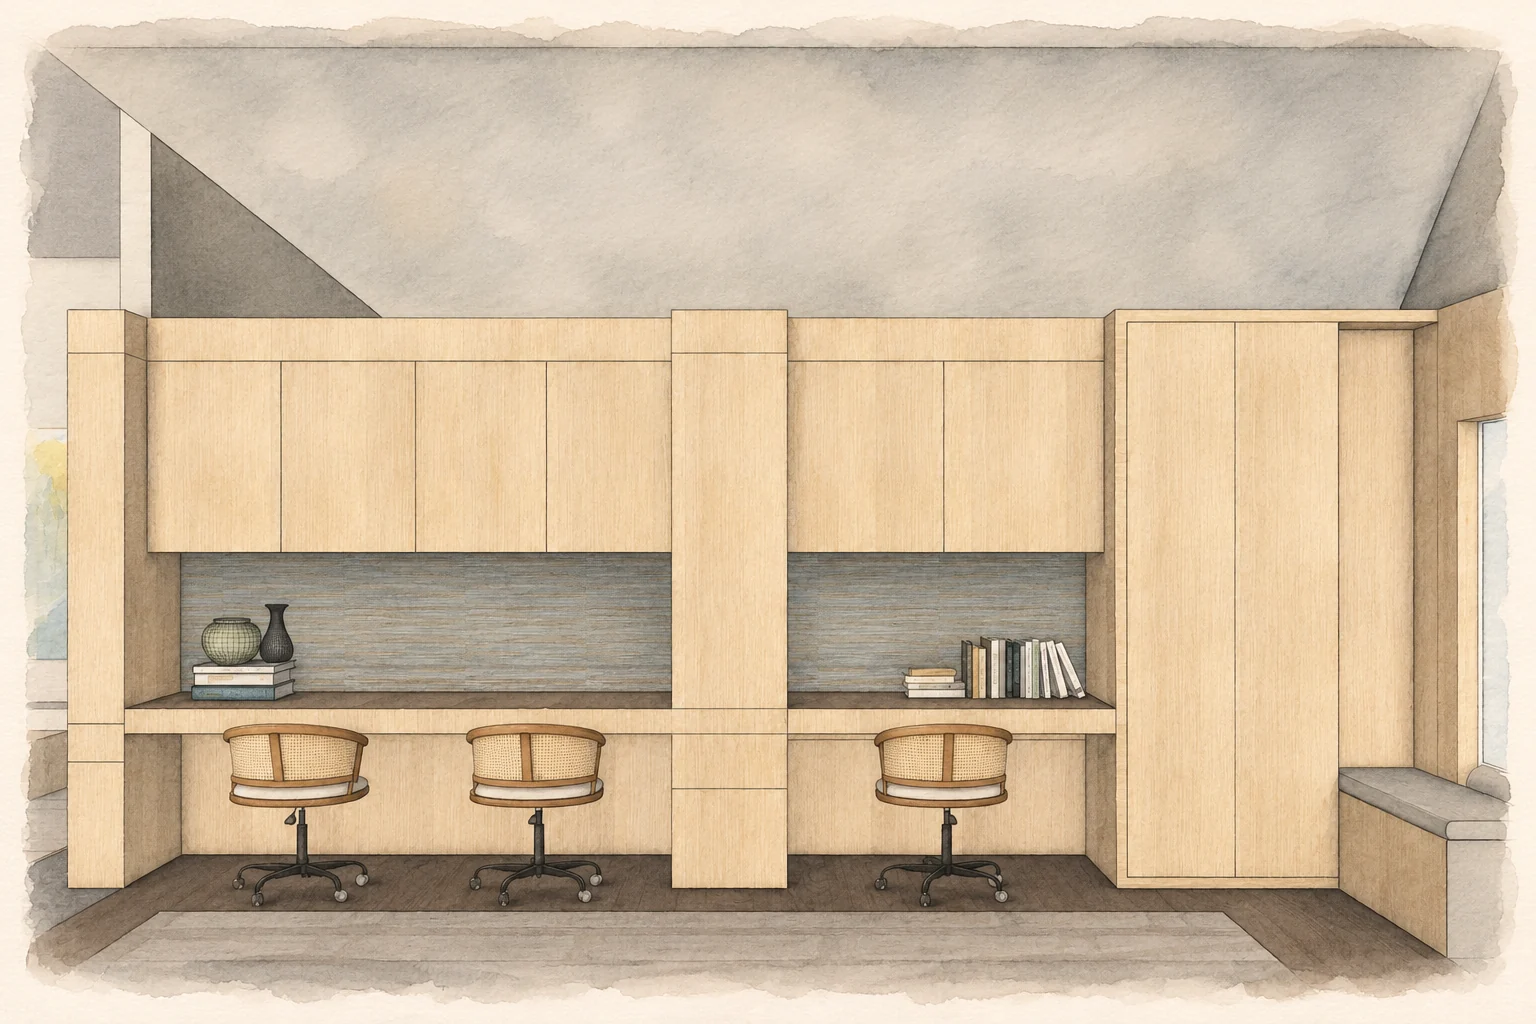
The study area gives everyday tasks a considered setting. A long fitted desk, integrated storage and cane-backed chairs combine utility with a lighter timber palette. In the bedroom study, textured wallcoverings, darker furniture and layered textiles establish a more intimate atmosphere, with warm lighting and soft curtains tempering the contrast. Each room has its own register while belonging to the wider composition.
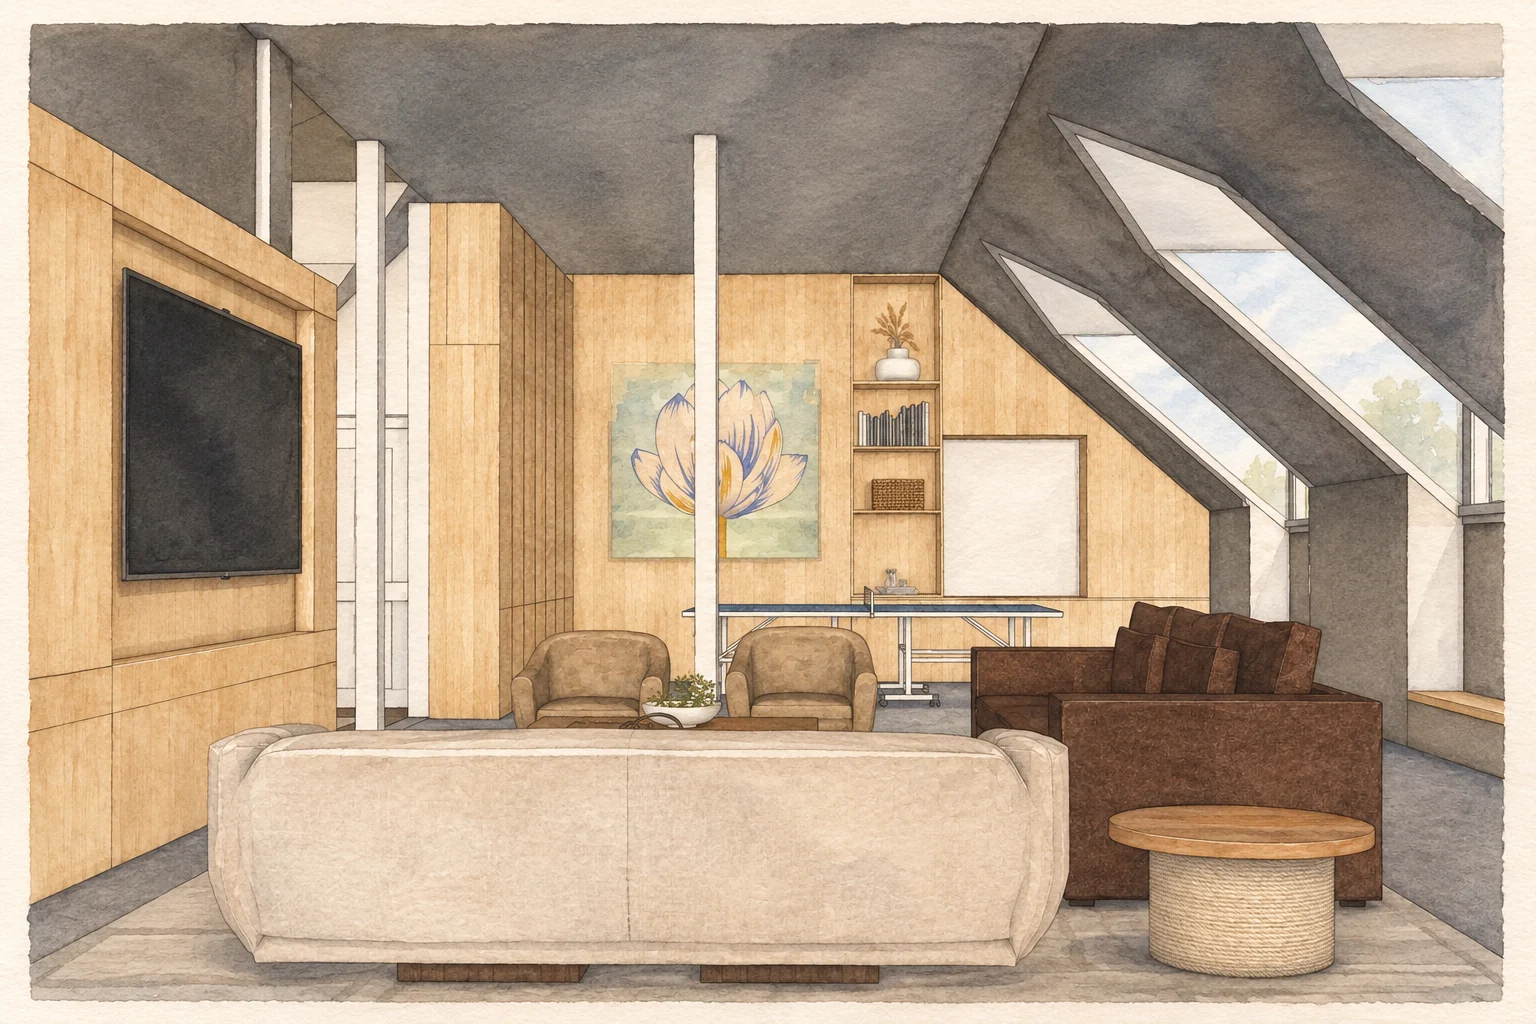
The attic is conceived as a relaxed place to gather, with generous seating, space for games and fitted millwork shaped around the roofline. Across the home, function remains part of the aesthetic: durable, purposeful surfaces and furnishings that earn their place through use. These watercolor studies document the proposed design as the Westport project develops.
