
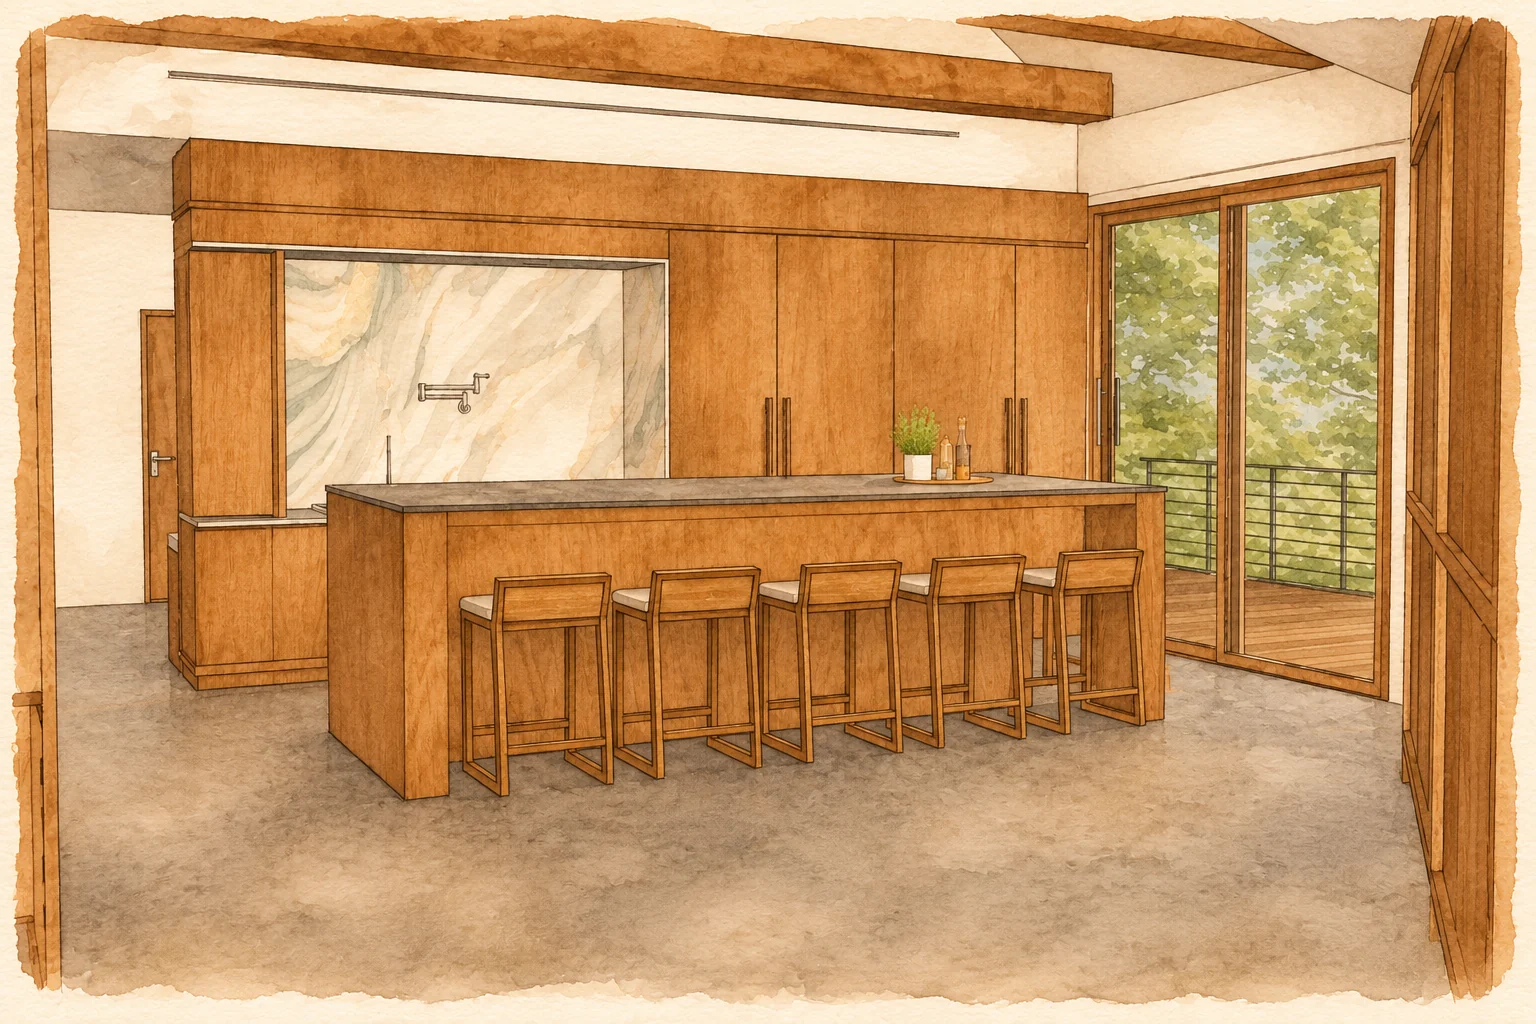
A mid-century home in Greenwich, Connecticut, reimagined around warmth, craftsmanship and everyday family life. A redesigned kitchen and entry/mudroom establish the direction, with lighter renovations bringing continuity to the wider home.
Mid-century roots.
A new rhythm for family life.
The concept for Hillcrest Lane begins with the home’s mid-century character: strong horizontal lines, integrated millwork and an easy relationship between rooms. Our approach carries those qualities forward through warm wood, tactile materials and clean contemporary detailing. The kitchen and entry/mudroom are being fully reimagined, while lighter renovations elsewhere bring clarity and cohesion to the home as a whole.
A place to cook.
A reason to gather.
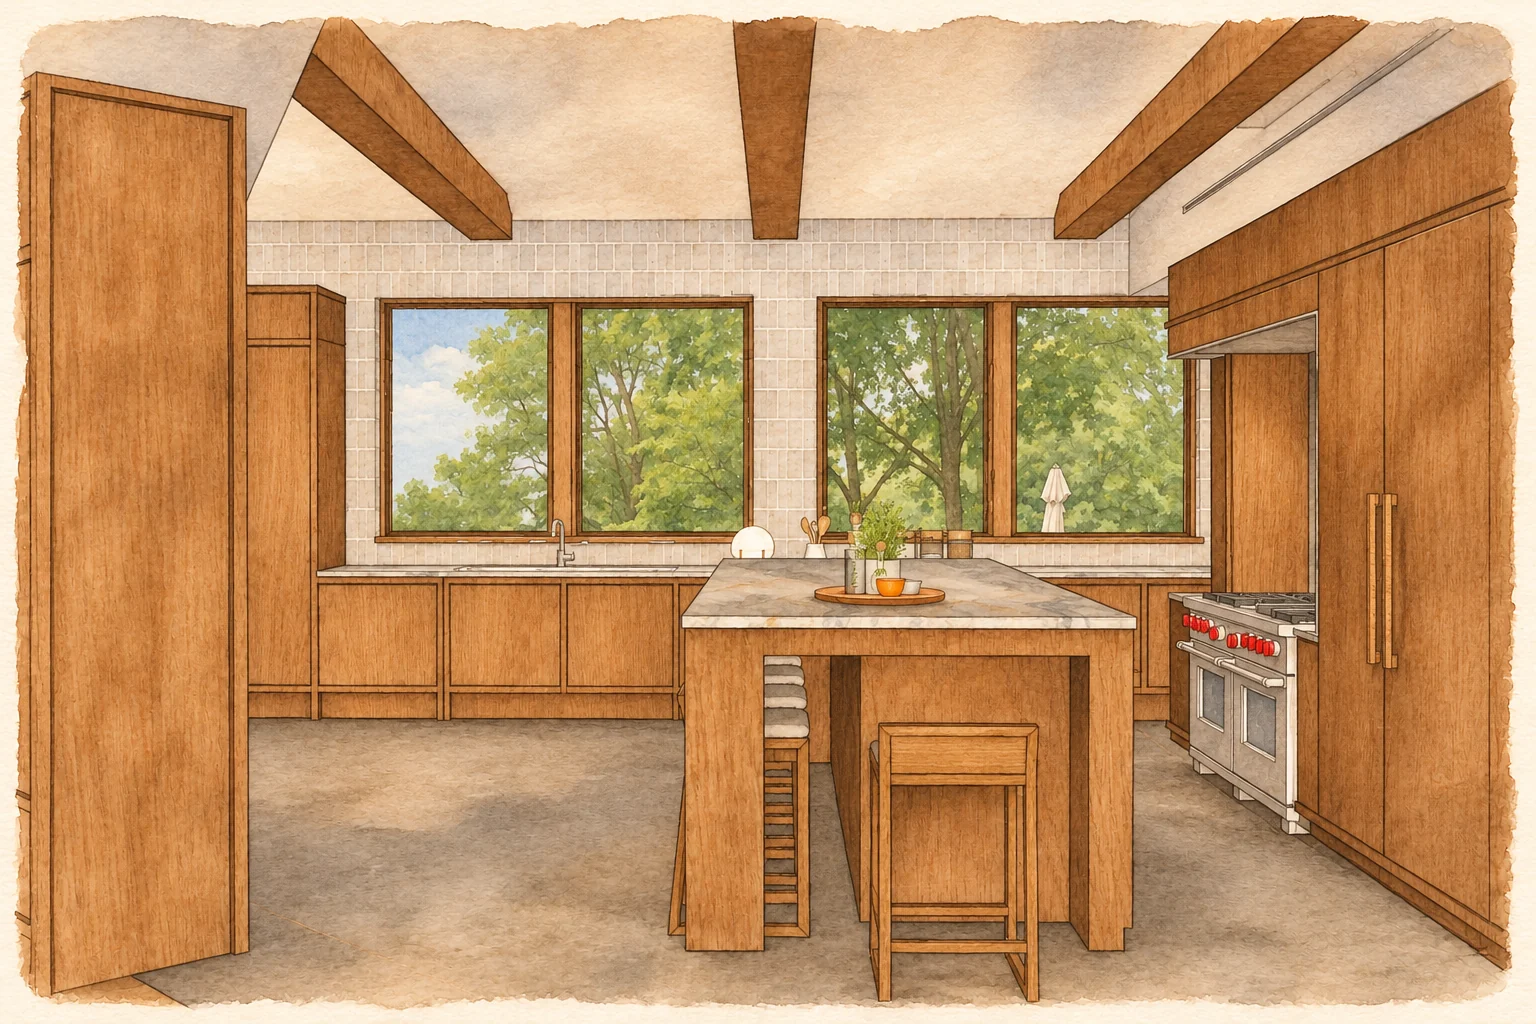
The kitchen is conceived as the social centre of the house, supporting daily routines as naturally as larger gatherings. A generous island brings seating and preparation together, while a veined stone cooking niche and range sit within a full-height wall of timber cabinetry and storage. Pale tiled surfaces and stone counters balance the depth of the wood; exposed beams and the pitched ceiling give the room its architectural rhythm.
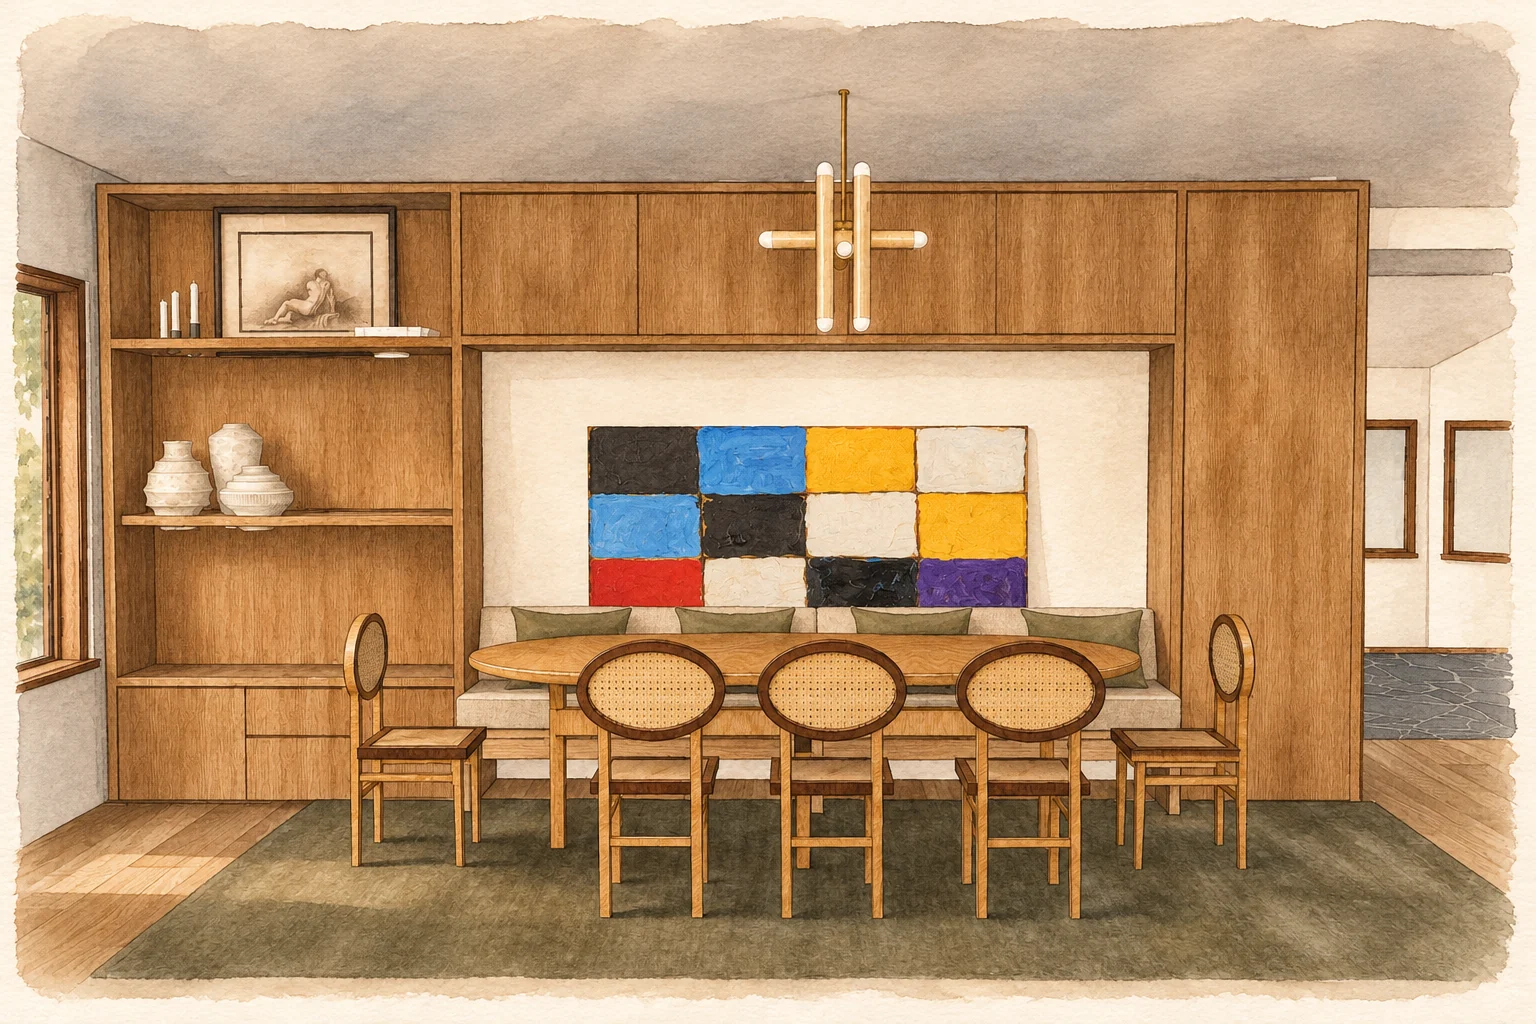
The connection to an adjoining art room gives the kitchen a role beyond cooking. Together, these spaces form a shared setting for conversation, creativity and time spent across generations. In the dining study, fitted cabinetry frames an upholstered banquette and a place for art, allowing storage, seating and display to become part of the room rather than separate additions.
Warmth in the wood.
Purpose in every room.
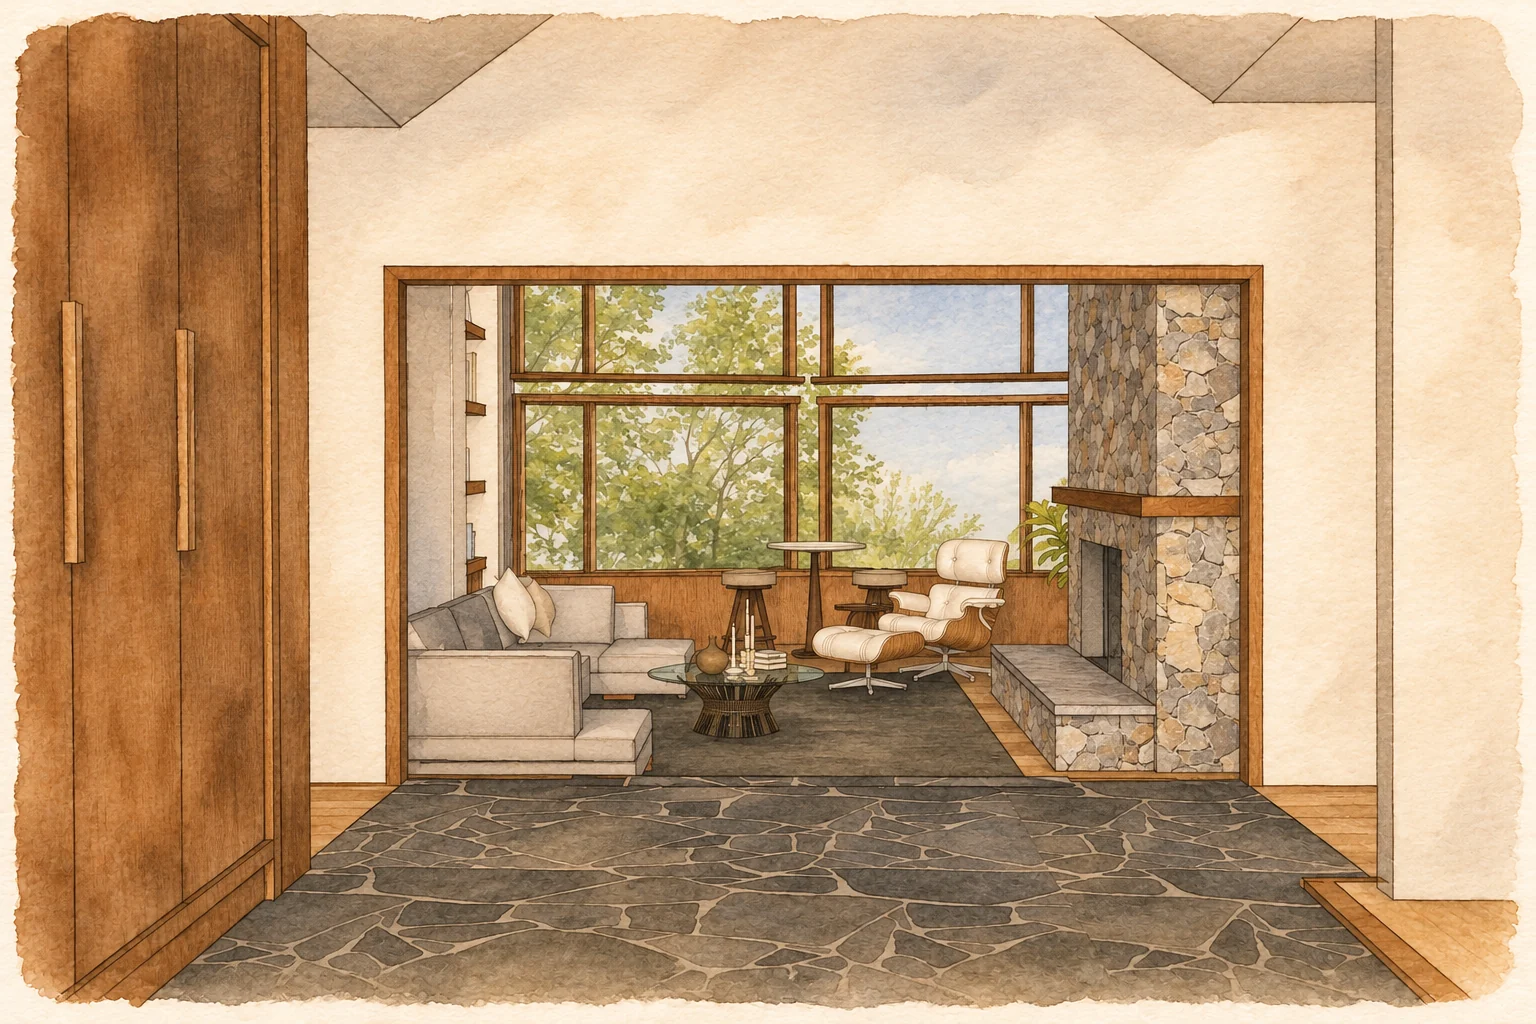
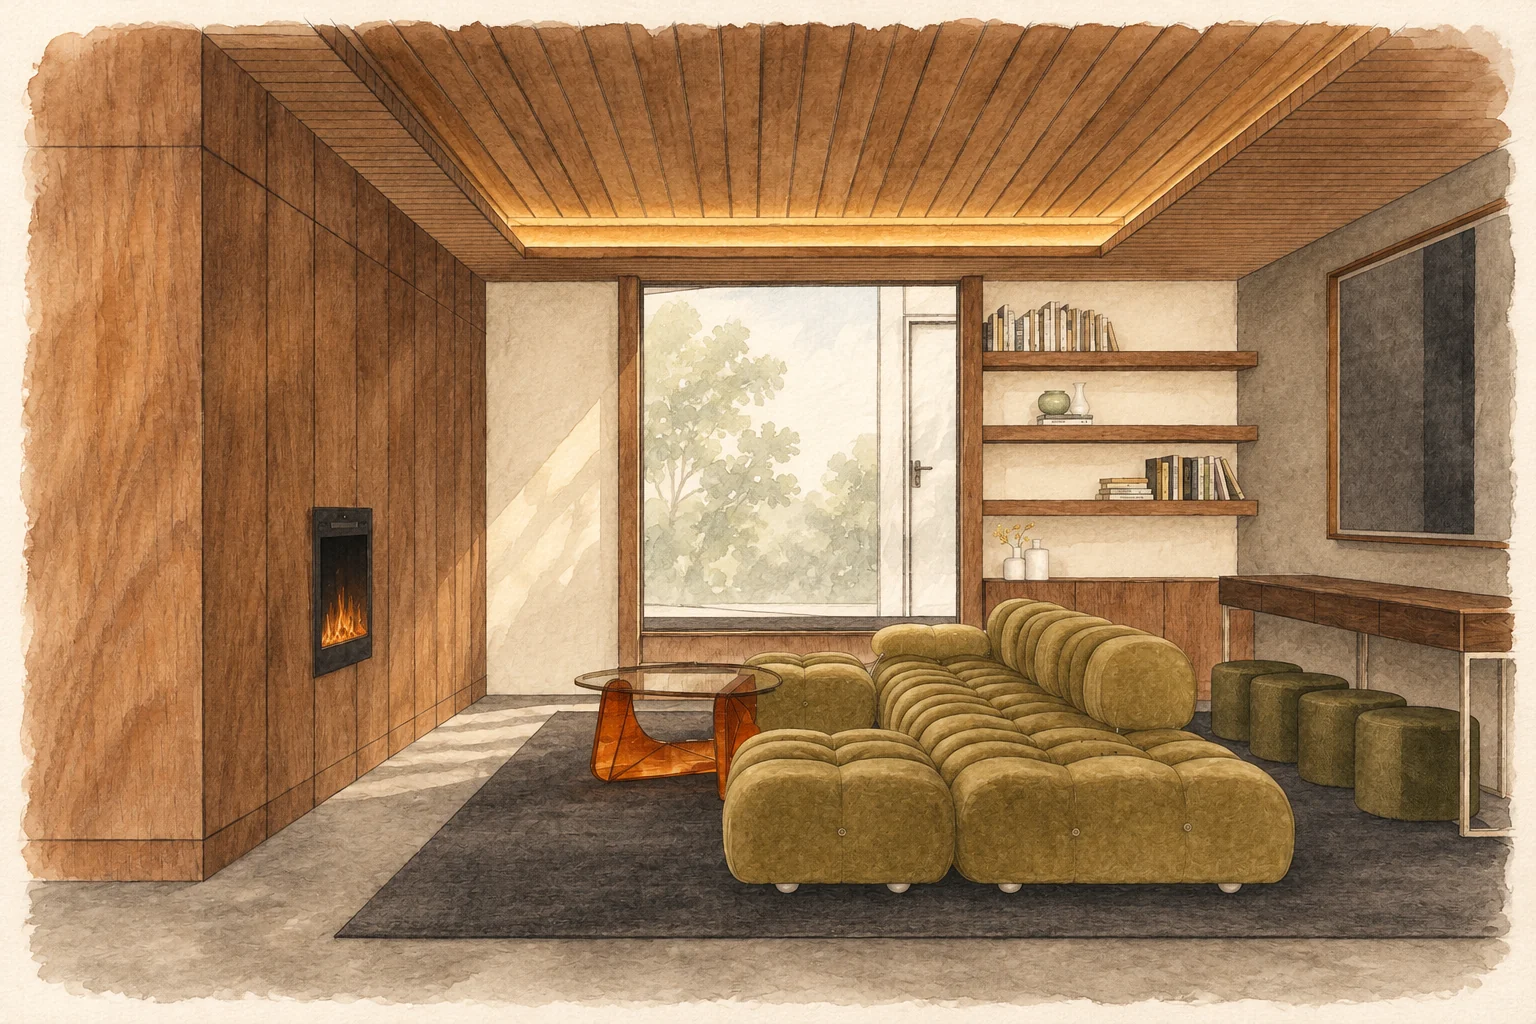
Rich timber tones, layered textures and soft light underpin the proposed interiors. The palette pairs wood with tiled and stone surfaces, using contrast to give each material definition. In the sitting-room study, timber paneling and a finely detailed ceiling create a quieter atmosphere, balanced by sculptural upholstery, open shelving and a restrained fireplace. The intention is a home that feels inviting and comfortable in daily use.
The entry and mudroom receive the same attention to function as the kitchen, making arrival and movement through the house part of the wider design. Across the lighter renovations, the emphasis is on continuity: clear roles for each room, considered storage and details that respect the home’s architectural origins while supporting contemporary family life. These visualizations and watercolor studies show the direction as the project develops.
