
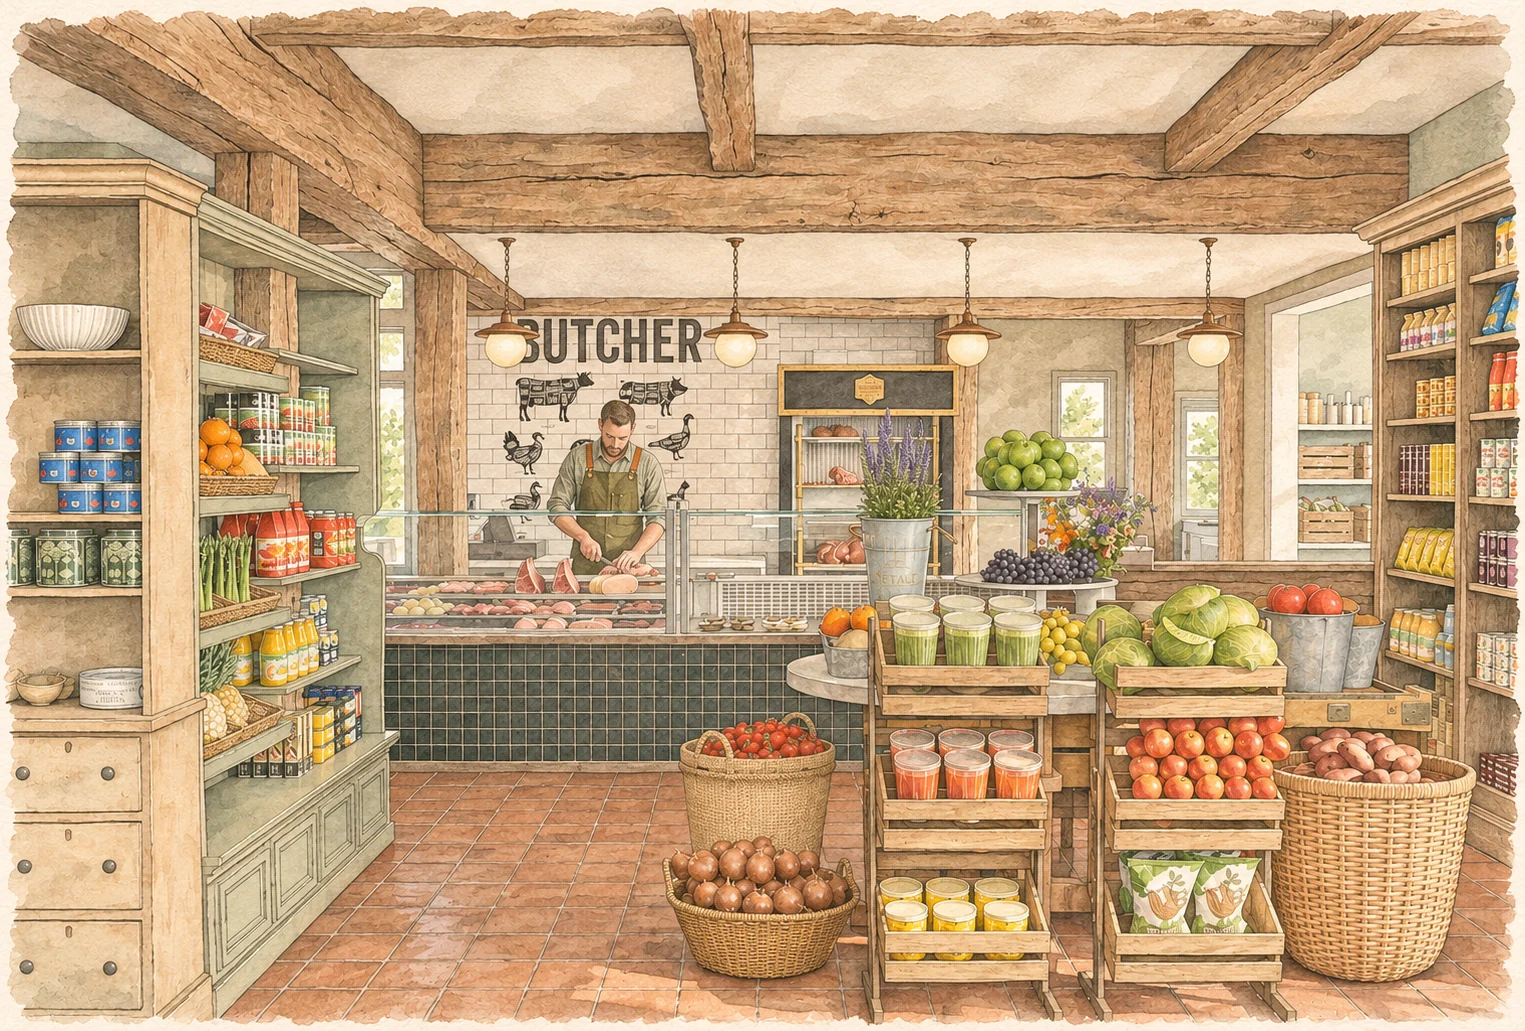
An in-progress design for Southport General Store & Restaurant in Fairfield County, Connecticut. Market, café and bar spaces are being considered together with a measured exterior refresh, creating a shared identity from the street to the counter.
Services rendered
Interior design
Spatial design
Custom fixtures and millwork
Construction administration
Location
Southport, Connecticut
Project status
In progress
A local place.
A considered new chapter.
Our design for Southport General Store & Restaurant brings everyday shopping and hospitality into one considered setting. The proposal connects a market, café and bar through a shared material language, while giving each part its own character. Outside, the intention is a clearer, more welcoming street presence that remains in keeping with the scale and rhythm of the surrounding Southport streetscape.
Room to browse.
A reason to stay.
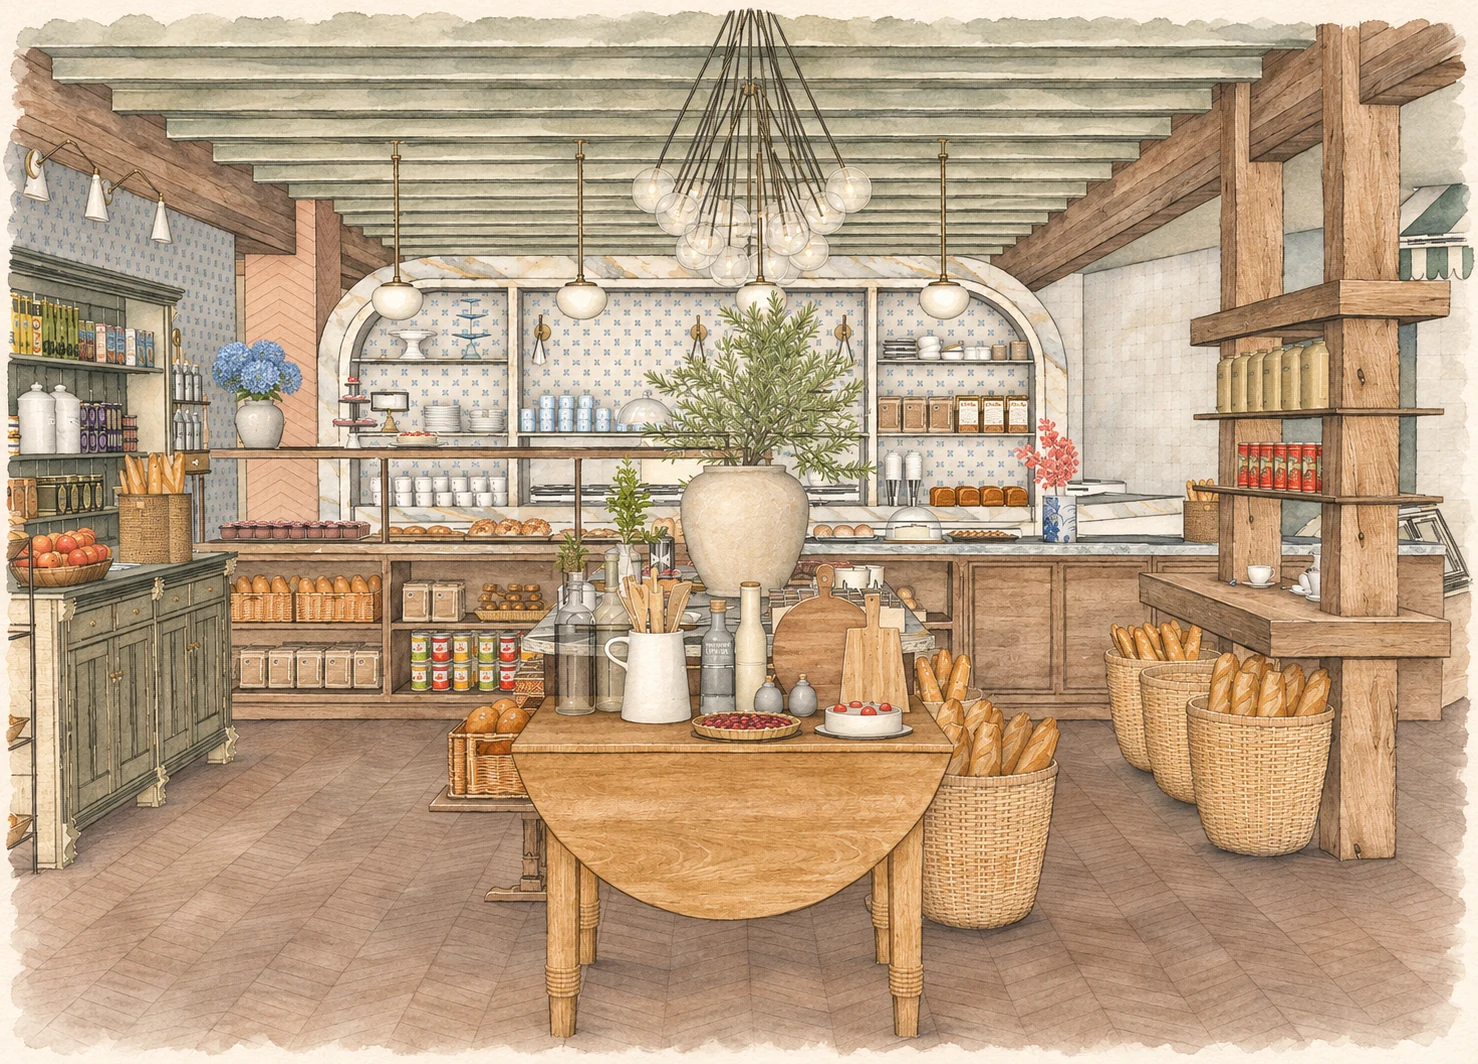
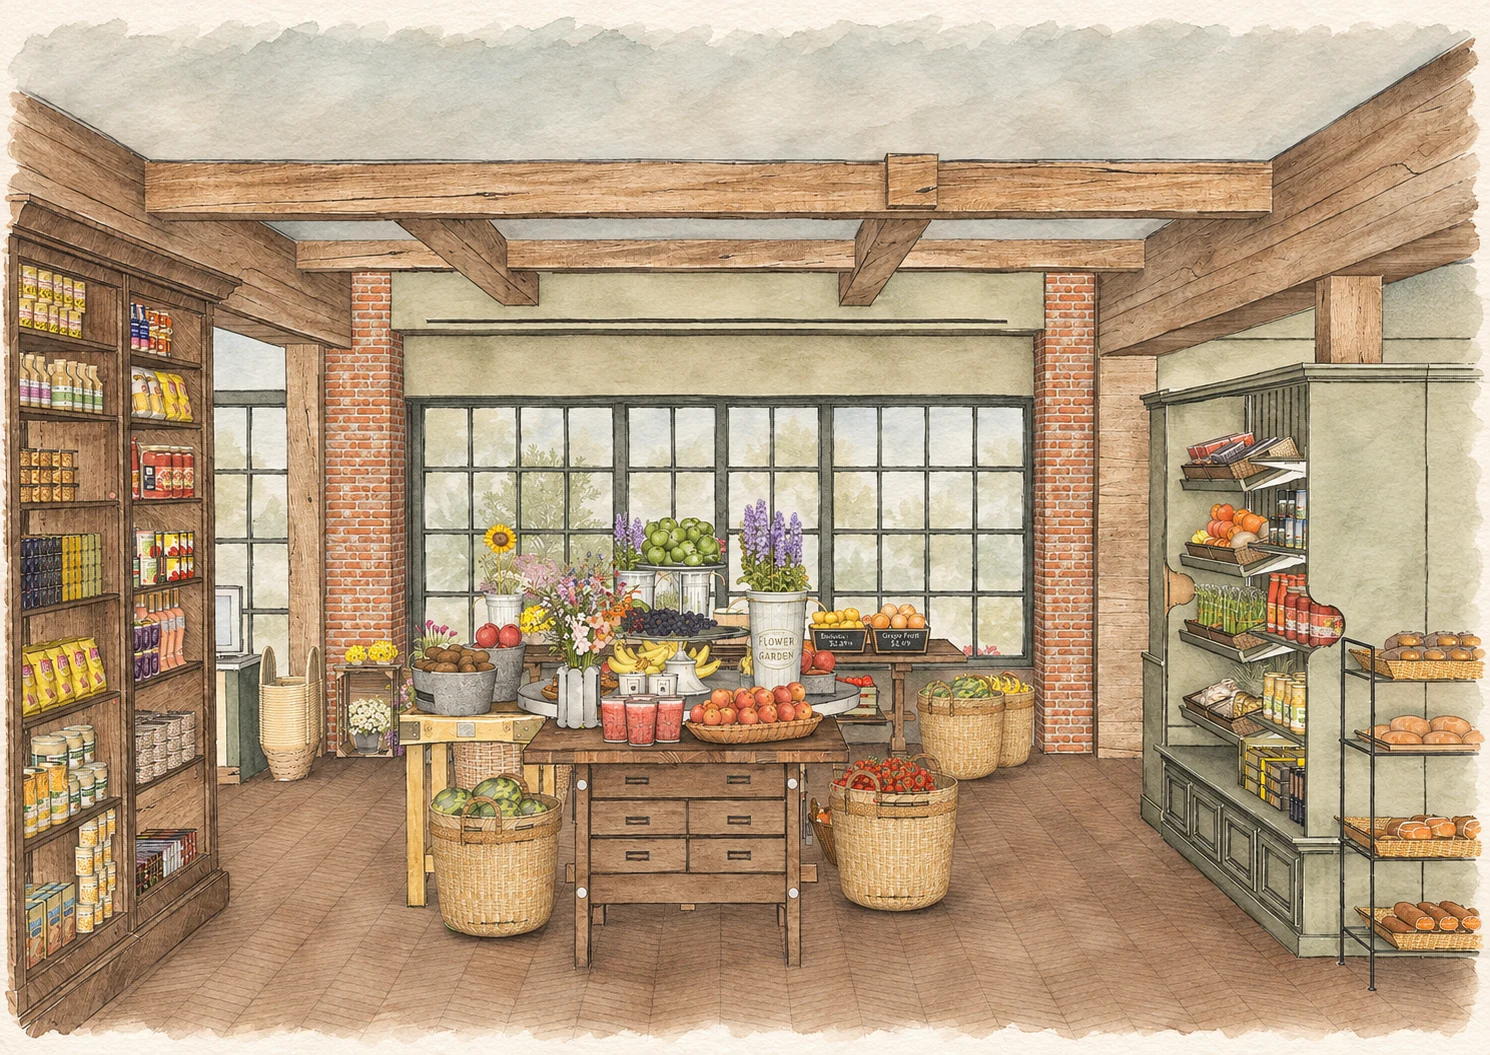
The market is arranged around the experience of finding and choosing: produce, flowers, pantry goods and the butcher counter each have a legible place. Freestanding displays sit alongside fitted shelving, while exposed timber and a restrained green palette give the proposed interior a warm, grounded character. The spatial plan considers how the different counters and displays relate to one another, rather than treating each as a separate addition.
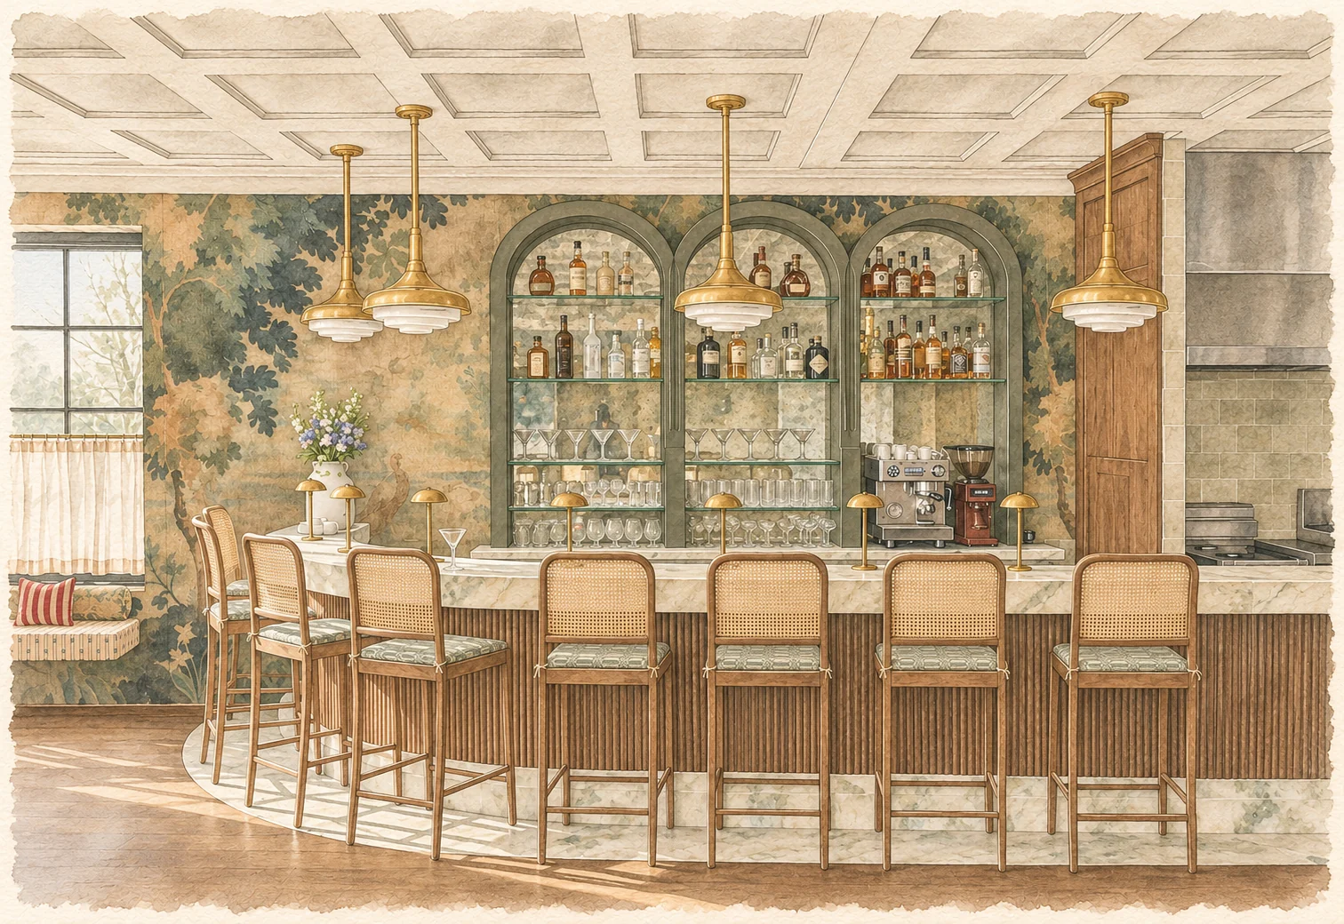
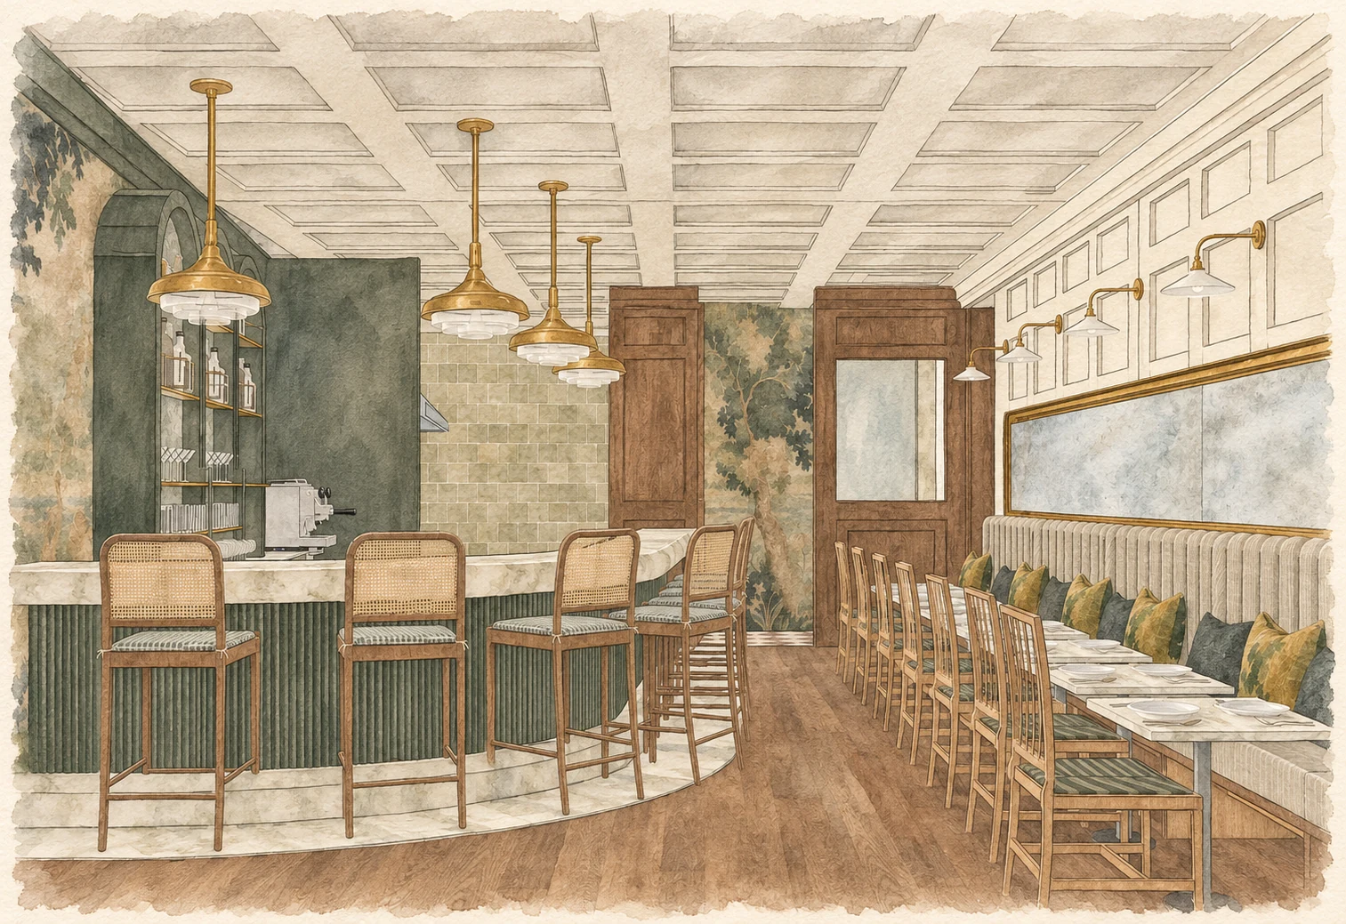
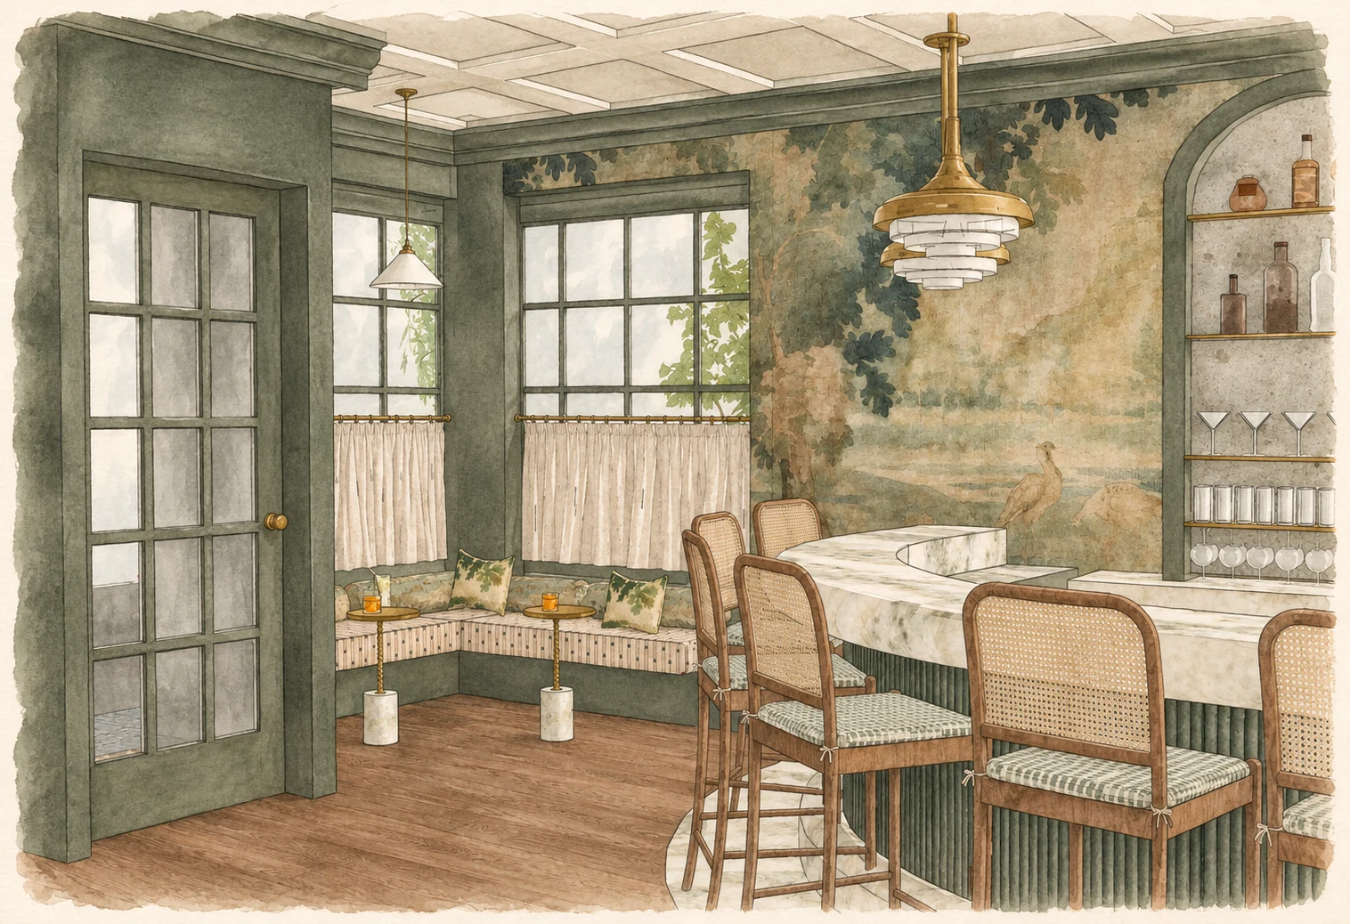
The hospitality spaces introduce a softer register. Cane seating, upholstered banquettes, botanical wall coverings and pale stone surfaces sit alongside paneled millwork and brass lighting. Repeated arches and carefully framed shelving bring continuity to the café and bar, allowing their atmosphere to change without losing the connection to the wider store.
A clearer presence.
A familiar scale.
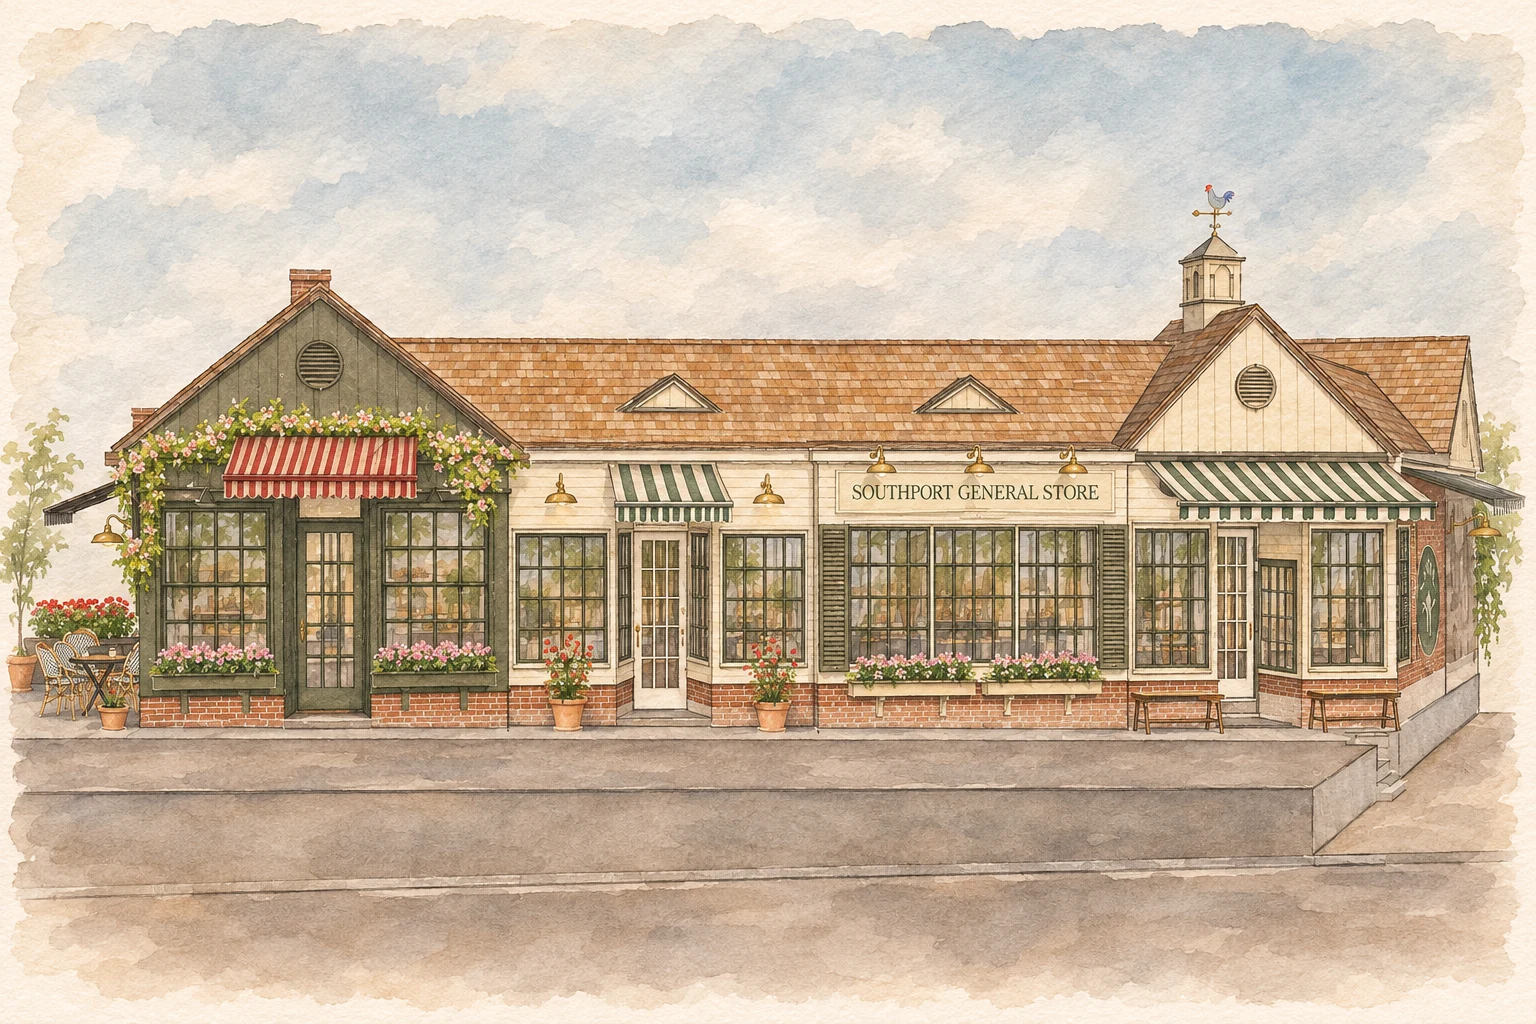
The exterior proposal is a refresh of the existing building, working within its footprint and retaining the positions of the windows. Painted finishes, striped awnings, planting and restrained lighting are intended to clarify the frontage while complementing neighboring buildings. The emphasis is on proportion, durable detailing and a coherent streetscape presence.
A proposed mural along the Pequot Avenue façade is intended to celebrate Southport’s local character and community history. It forms part of a broader ambition to make the building a thoughtful contribution to its surroundings. As the project develops, the interior and exterior remain connected by that same intention: a place with a distinct identity and an easy relationship to daily life.
