
The next chapter of Signal Hill: a complete top-floor renovation in Wilton, Connecticut, continuing the material language and considered detailing of the ground floor.
One home.
Two considered chapters.
Signal Hill was conceived as a whole-home transformation, carried out in two phases. Rather than spreading the budget across the entire house at once, our clients chose to invest in each phase with the level of care the design deserved. Following the ground-floor renovation completed in 2022, this second phase turns to the upper floor, bringing the bedrooms, bathrooms and circulation into the same contemporary language.
A better flow.
A more generous outlook.
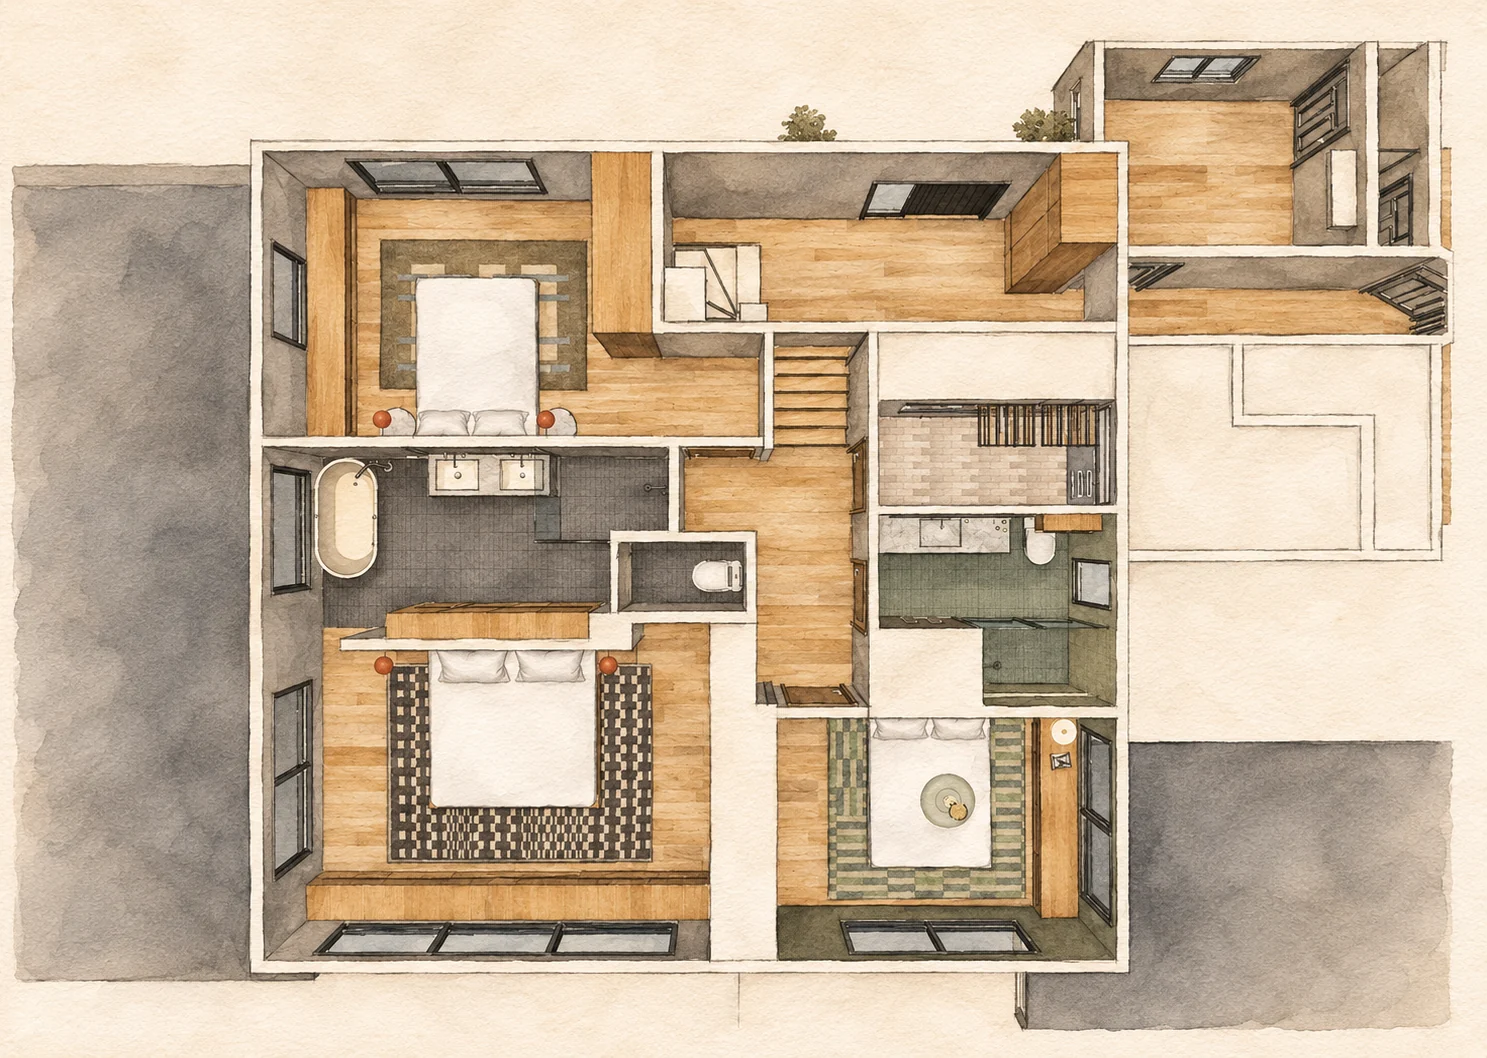
The top floor is being reprogrammed as a whole, with the relationships between bedrooms, bathrooms, storage and circulation considered together. The aim is an efficient layout in which each space has a clear purpose and movement between rooms feels natural. The proposed plan treats fitted storage as part of the room architecture, giving everyday belongings a place without introducing unnecessary visual clutter.
A new window package introduces expansive glazing in keeping with the ground floor. The larger openings carry the same approach to light and outlook upstairs, strengthening the relationship between the private rooms and the surrounding Wilton landscape. Together, the layout and window changes allow this phase to feel like a continuation of the home rather than a separate intervention.
Quiet lines.
Warmth in the detail.
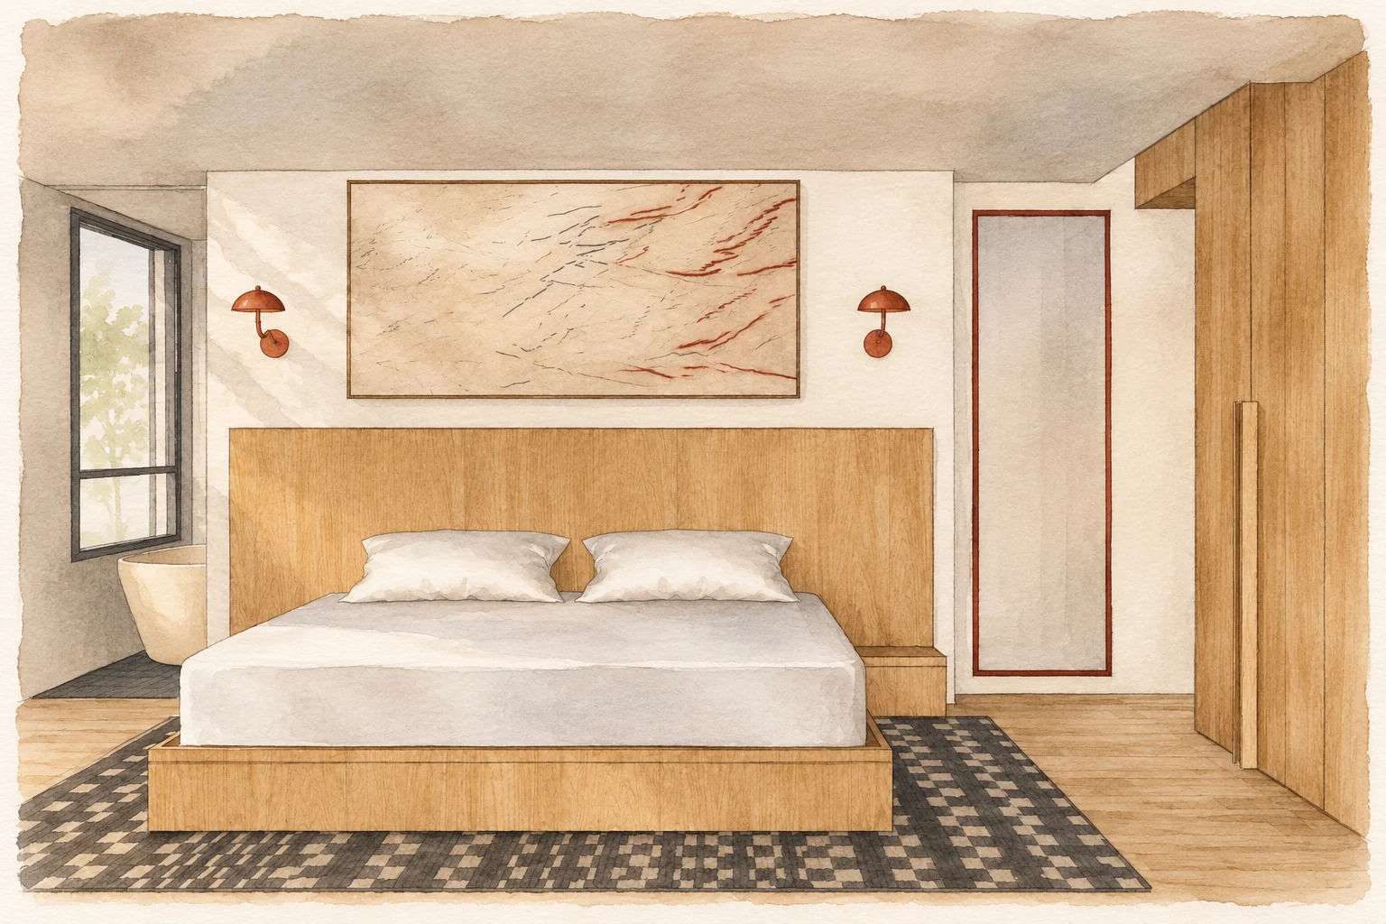
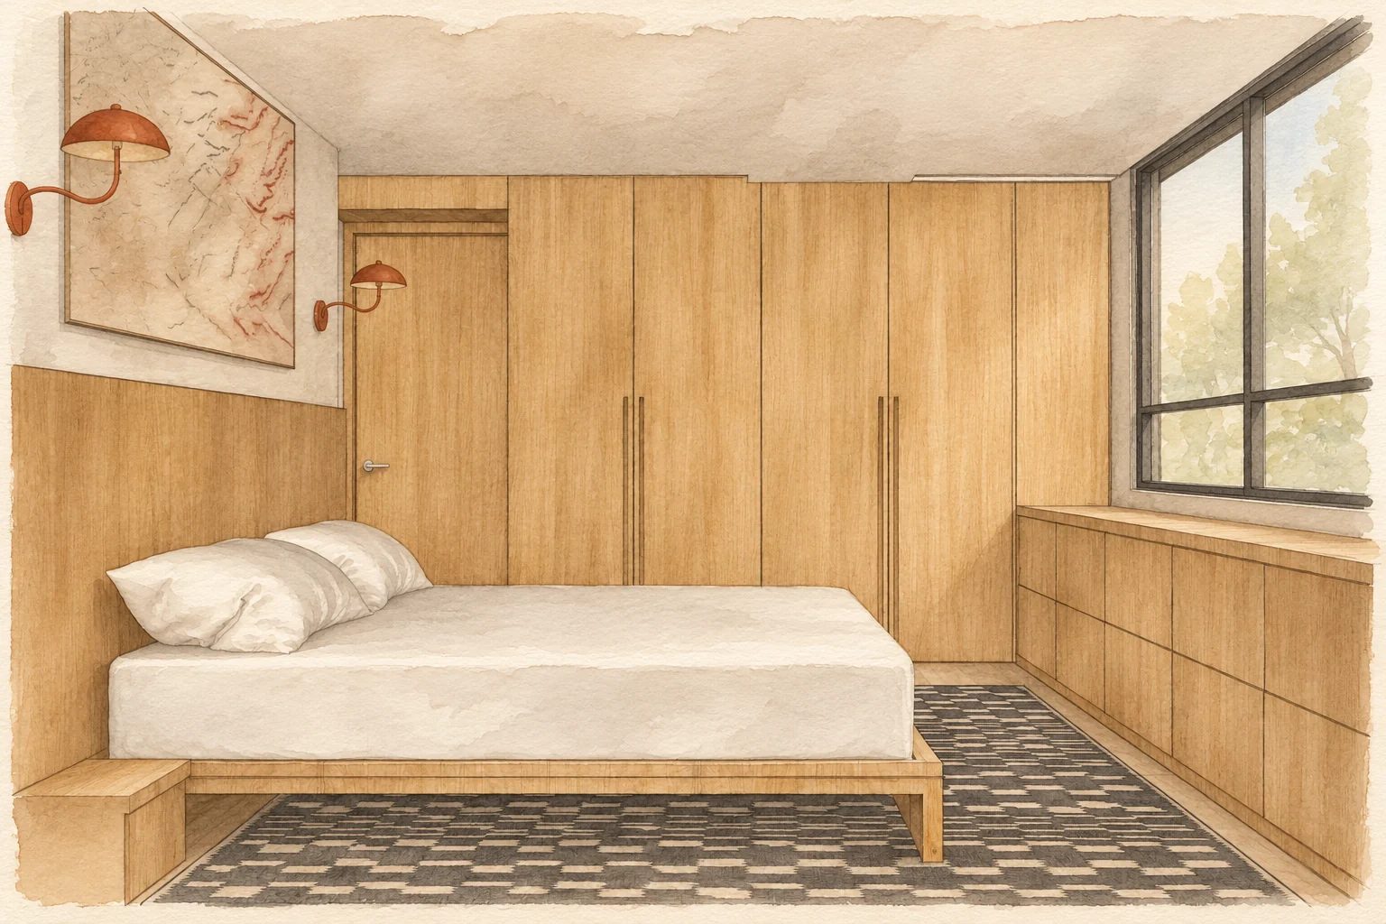
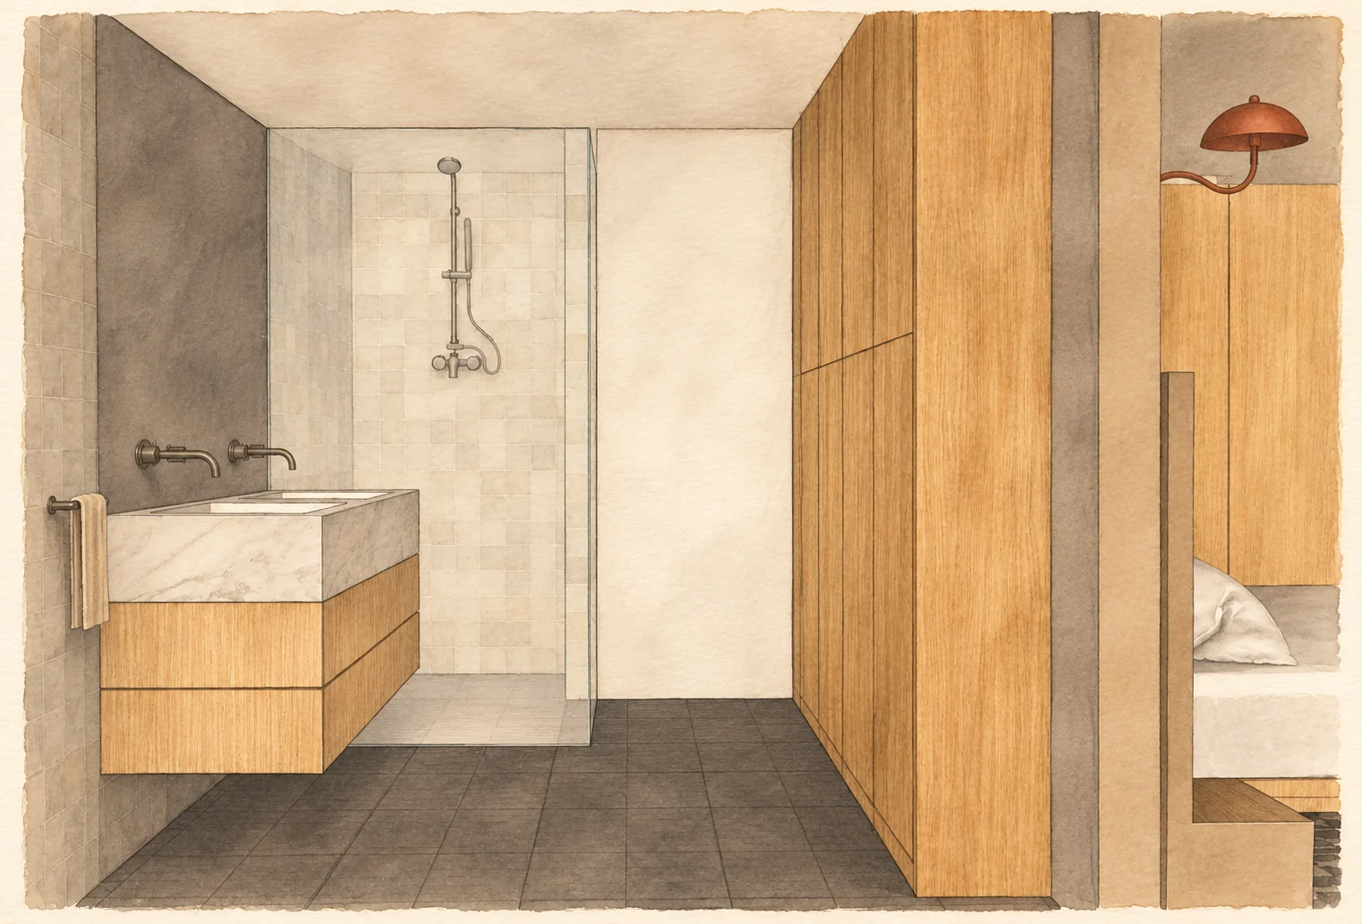
Clean contemporary detailing and warm wood connect the upper floor to the first phase. In the bedroom studies, oak millwork brings the bed, headboard and fitted storage into a coherent composition. Broad timber surfaces are balanced by dark window frames, patterned rugs and rust-toned reading lights: a restrained palette with enough contrast to give the rooms character.
The Japanese undertones established downstairs continue through the attention to craftsmanship, proportion and millwork. The intention is continuity rather than repetition, adapting the same design principles to the quieter rooms of the house. These studies document the proposed direction as the top-floor renovation develops.
